Space Nova Video Guide: Official Project Videos and Key Highlights
If you are serious about buying industrial space in Singapore, you already know one thing matters more than glossy promises: access to the right information at the right time. With Space Nova, the most practical starting point is to watch the project materials that the official channels publish and then cross-check them against the details that actually affect your day-to-day operations, from layout practicality to access and timeline.
This guide walks you through how to use the official Space Nova video and related materials efficiently, so you can turn a viewing into a real decision. Along the way, I will highlight what you can confirm from the official site and e-brochure, including Space Nova location, unit structure, strata status, and the key timeline items you should expect investors and end-users to evaluate.
What Space Nova is, in plain terms
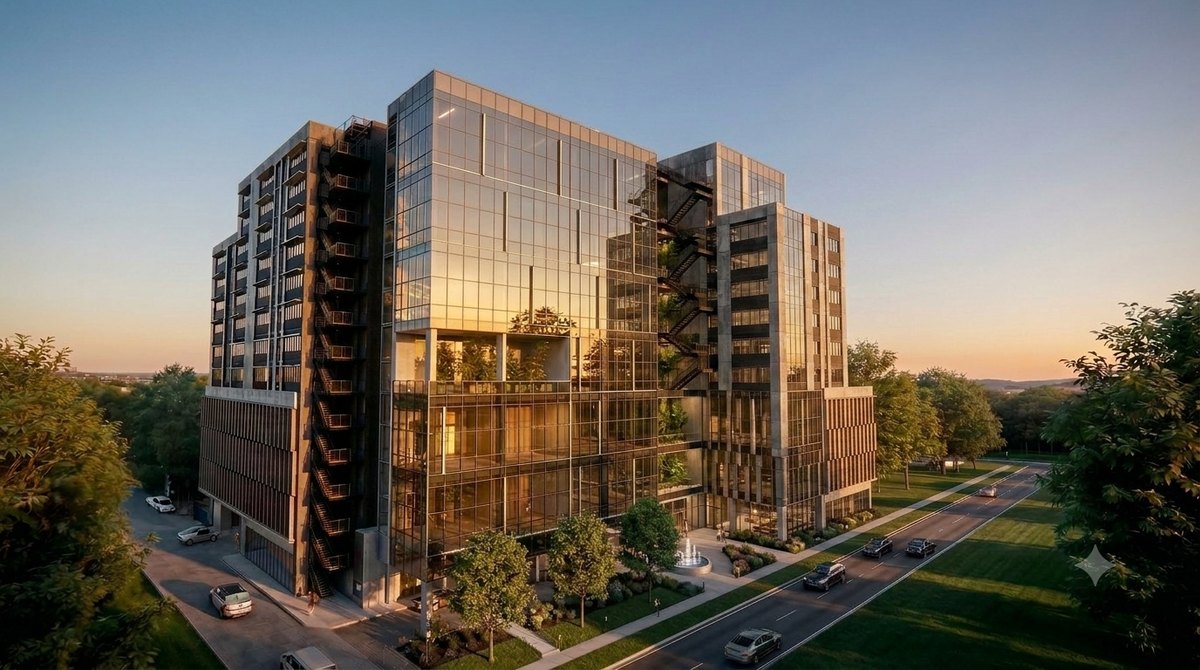
Space Nova is a freehold B1 clean industrial development located at 21 New Industrial Road, Singapore 536208, in the Tai Seng and Bartley area. The project is described as a 7-storey strata industrial estate with 47 units. The site area is stated as 36,257 sq ft (3,368.4 sqm).
When industrial buyers say “this matters,” they usually mean one of three things: the tenure and zoning comfort, the operational fit, and the certainty around delivery. Space Nova’s freehold and B1 clean designation are clear anchors from the project description. The rest of your diligence then becomes about the specific unit, because strata industrial estates can vary widely in how workable the space feels once you factor in attached facilities, access constraints, and how loading and movement actually play out on-site.
Timeline and delivery reality check
The official project materials state an expected vacant possession / TOP of 31 Dec 2028, with some pages also describing completion as 2028. Either way, the key takeaway is simple: plan your cash flow and operational timelines around a 2028 horizon, not a “near-term” one.
This is also why watching Space Nova video content and reviewing the official documents matters. If you are comparing multiple industrial launches, the temptation is to focus on price and ignore delivery details. In practice, delivery timing affects your holding cost, your tenant onboarding schedule (if you are leasing), and your ability to coordinate renovation works.
The developer and where the official materials live
The developer is JVA NIR Pte Ltd, and marketing is handled by PropNex Realty Pte Ltd on the official site. The official project materials available include an e-brochure, floor plans, a site plan, a pricing page, and a contact page with viewing appointment booking.
There are also sections on the official e-brochure and supporting pages that explicitly describe what the document includes. If you use the Space Nova official site as your base, you get a consistent set of project details you can re-check while you decide.
Location and access: what you should pay attention to
Space Nova’s official materials position it near Bartley and Tai Seng MRT, and it also states access to the KPE and PIE. For buyers, the question is not just “how close is MRT,” it is how those travel routes connect to your staff commute patterns, supplier routes, and customer or contractor movement.
In industrial work, the practical bottleneck is often the “last mile” on the road network, especially during peak hours. The location context matters because you will repeatedly send people in and out, deliver goods on schedule, and coordinate servicing visits. So while the official site’s mention of MRT proximity and expressway connectivity is helpful, you should still treat it as a starting point for your own commute and logistics checks before you commit.
Strata industrial estate: why the unit level details are non-negotiable
Because Space Nova is a 7-storey strata industrial estate with 47 units, the “shape” of the investment is unit-driven. Two buyers can look at the same project name and end up with completely different operational outcomes simply because they chose different storeys, different unit positions, or units with different configurations and adjacencies.
The official e-brochure says it includes floor plans for all storeys, unit distribution chart, technical specifications, facilities, and connectivity information. That is the type of information you want to confirm before you even ask about pricing, because your use case will determine which specification matters most.
Attached facilities and unit combining: check before you commit
One important detail from the official site is that Space Nova has private attached toilets within each unit, subject to final approved plans. The official site also states that selected adjoining units may be combined subject to availability and approval.
That “subject to final approved plans” and “subject to availability and approval” wording is exactly the sort of nuance you should not ignore. If you are planning a layout that depends on larger contiguous floor area, or if you want to standardize fit-out across multiple units, you need clarity early. This is also where watching the official Space Nova video and reviewing the floor plans (storey by storey) becomes more than a marketing step. It becomes a feasibility step.
What the official e-brochure helps you verify
The fastest way to avoid regrets is to treat the official e-brochure and Space Nova floor plans as your verification layer. The e-brochure is not just for “getting a feel,” it is meant to give you concrete details you can compare across available units and storeys.
Here is what the official e-brochure includes, based on what is described on the official pages:
- Floor plans for all storeys
- Unit distribution chart
- Technical specifications
- Facilities and connectivity information
- Viewing and contact flow to arrange appointments
If you already have a shortlist of what unit characteristics you want, you can use these sections to narrow down faster than relying on memory from a single sales conversation.
Using the Space Nova video content without getting distracted
Not every buyer watches videos the same way. Some watch for emotional cues, others for layout understanding. If your goal is a grounded decision, use the Space Nova video as a guided path to the documents, not a substitute for them.
A practical way to do this:
Watch once to understand the project narrative and general estate layout. Then go back to the Space Nova site plan and the individual floor plans to confirm what the video implies. When people skip that second pass, they often realize too late that the “best-looking” angle in a video does not reflect their operational workflow, for example, how movement routes line up with their workstations or where loading and access feel convenient.
The official materials are meant to reduce guessing. Your job is to use the video to guide your attention, then use the official drawings to validate your assumptions.
Site plan basics: parking and shared facilities
The official Space Nova site plan page states there are 23 carpark lots and shared facilities.
Those numbers are not just trivia. Carpark provision influences two things: how staff and visitors practically arrive on a daily basis, and how easy it is to keep operations moving when you have maintenance contractors, deliveries, or client walk-ins.
In industrial buying, people often focus on internal area and forget how external logistics affect the whole operating rhythm. Since the official site plan mentions shared facilities alongside the carpark lots, this is the category where you should compare options carefully if you are choosing between units that feel closer or more convenient relative to common areas.
Pricing approach: indicative ranges and the importance of registering early
The official pricing page publishes indicative pricing, but the visible ranges are partially masked. The page invites users to register for the brochure, price guide, and balance units.
If you are a buyer who values clarity, treat this as both a signal and a process point. The masked ranges mean that the most complete pricing details likely depend on the brochure and the balance unit availability at the time of registration. For decision-making, you want two things: what pricing looks like for the unit categories you prefer, and what variations exist across Space Nova Official Site remaining stock.
This is where the Space Nova brochure and the pricing page work together. Registering does not commit you to anything, but it gives you the unit-specific information required to compare fairly. If you are building a portfolio, you also want to see how Space Nova pricing sits relative to other industrial options you are tracking during the same period.
Balance units: how to think about availability
The phrase “balance units” matters because industrial estates can sell out unevenly. Some layouts become popular with certain users, while other configurations remain available longer. Since Space Nova includes a 7-storey structure with 47 units, availability may depend on storey preference, adjacency for combining (where allowed), and the practical fit of attached toilet arrangements and unit configuration.
The best strategy is to avoid anchoring your decision to the first pricing figures you receive. Instead, treat each viewing appointment and brochure update as a chance to revalidate your shortlist against what is still available. That way, you make decisions based on current reality, not outdated inventory assumptions.
Sales gallery and transaction context: what to request during your appointment
You might come across references to Space Nova sales gallery or Space Nova recent transactions in various discussions. Regardless of what other people say, the only responsible approach is to ask the official channel for current, unit-level information during your appointment.
When you book a viewing, ask for the most relevant materials for your decision. Since the official site offers book viewing appointment booking, you should use that opportunity to request clarity on items that affect both end use and leasing potential, such as unit configuration, facilities as described in the e-brochure, and anything related to unit combining where applicable.
Because Space Nova’s official pages state some elements are subject to final approved plans or approval, you should also frame your questions in a way that forces a definitive answer. For example, instead of asking whether “toilets are included,” ask how the attached private toilets are reflected in the floor plan package you will receive, and what the timeline looks like for final approved plans.
Book viewing appointment: a short checklist you can actually follow
If you are ready to move beyond reading and you want a viewing that produces actionable insight, here is a tight checklist for what to bring and what to confirm. Keep it simple so you do not lose momentum during the session.
- Bring the unit you are considering and the storey floor plan you downloaded, and match it on site
- Confirm any assumptions about adjacency and combining, including approvals and availability
- Ask how the shared facilities and carpark lots affect your daily operations
- Review the official facilities and connectivity information from the e-brochure before you go
- Use your time to clarify the expected vacant possession / TOP of 31 Dec 2028 and what it means operationally
A good viewing is not long, it is specific. If you leave with unanswered questions, you will pay for that later with rework, renegotiation, or missed timing.
Clean industrial use, and how B1 changes your planning
Space Nova is described as a B1 clean industrial development. Even if you already know what B1 means in a broad sense, you should still connect it to your actual operations. “Clean industrial” can still include plenty of activity, but the practical details of what you do day to day will determine whether your setup needs special considerations in layout, workflow, and utilities.
This is another reason why you should treat Space Nova project details and technical specifications as decision inputs, not background reading. Your business processes are specific, and the floor plan and facilities sections help you evaluate whether the internal space supports your operation without constant workarounds.
Putting it all together: how to decide without second-guessing
When people buy industrial units, they often do it in two phases: first, they get excited about a project like Space Nova because of the freehold status, location, and developer branding. Second, they slow down once they have floor plans in hand and realize their preferred workflow may not match the configuration they first imagined.
If you want to avoid that second-guessing, your process can be straightforward:
Use the Space Nova video to build a mental map of the estate. Then confirm details with the official e-brochure, Space Nova floor plans, and Space Nova site plan. Finally, use the viewing appointment to validate the operational feel and ask direct questions about attached toilets, unit combining possibilities, and any approvals that apply.
That approach keeps your confidence rooted in verifiable information, rather than on impressions.
Practical questions to ask the official team before you commit
Because the official site includes qualifiers like “subject to final approved plans” and “subject to availability and approval,” your questions should be structured to remove ambiguity.
Consider asking:
What exactly is included in the attached private toilets as shown in the current floor plan set you will provide? Since the official text frames it as subject to final approved plans, you want to know what the current drawings reflect.
If you are interested in combining adjoining units, which adjoining combinations are realistically available, and what approval process is required?
How do the shared facilities and the stated 23 carpark lots affect the daily operational flow for a typical tenant setup?
And finally, can they restate the expected vacant possession / TOP of 31 Dec 2028 in a clear way tied to what you should expect for fit-out scheduling?
These questions do not just protect you. They also prevent wasted time. If you get consistent answers, you gain momentum. If you get vague responses, you slow down before spending on renovations or signing leases.
Final takeaway: use the official materials as your decision engine
Space Nova sits on a clear foundation: freehold, B1 clean industrial, a 7-storey strata structure with 47 units, and an official delivery window pointing to end of 2028. The project details are supported with an official e-brochure that includes floor plans for all storeys, technical specifications, facilities, and connectivity information. The official site plan also includes a concrete reference to shared facilities and 23 carpark lots.
Where buyers usually stumble is not in finding information, it is in trusting the wrong subset of information. If you treat the Space Nova video as a navigation tool, then validate everything through the e-brochure, floor plans, and site plan, you make the process feel less like a gamble and more like a method.
If you want the fastest path to clarity, start at the Space Nova official site for the official materials, review the brochure and pricing flow, then book a viewing appointment to confirm unit-level details that affect your operations and your expected economics.